

Contents
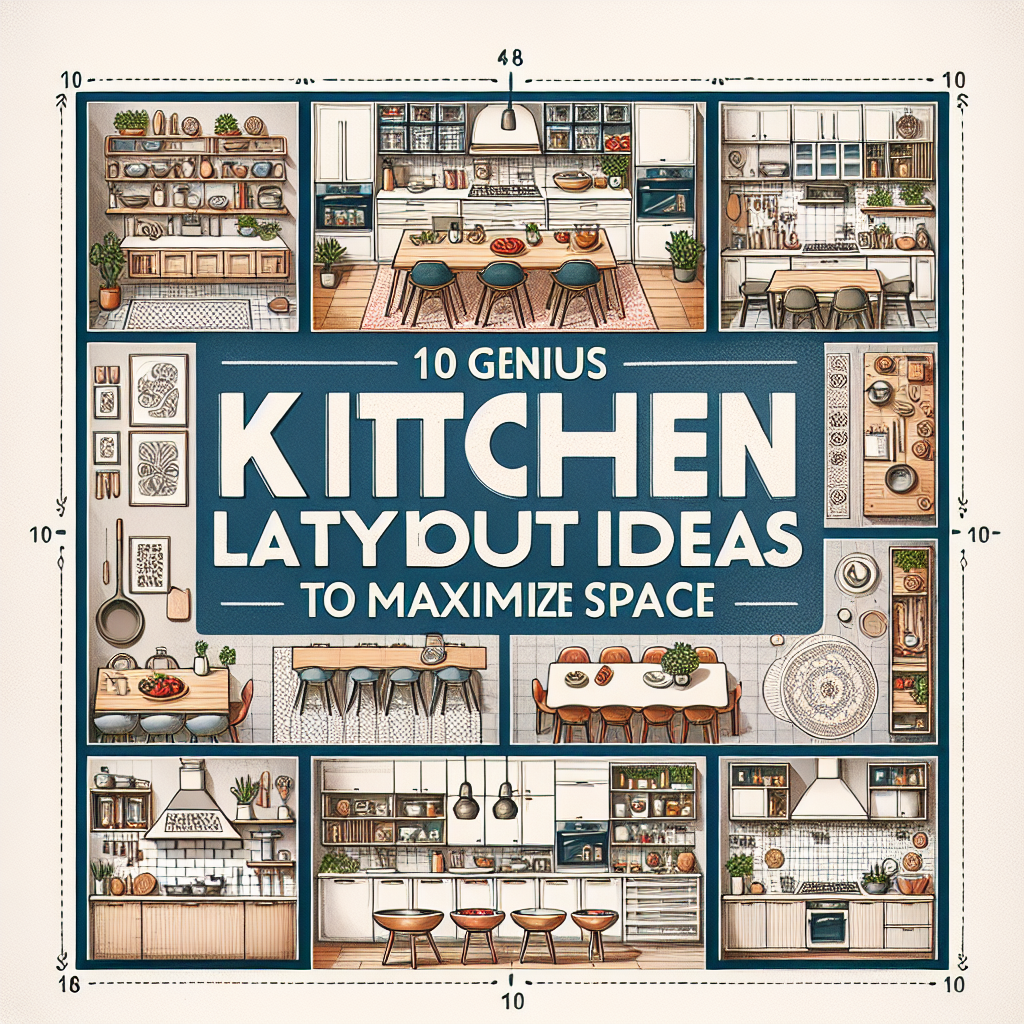
10 Genius Kitchen Layout Ideas to Maximize Space
If you have a small kitchen or just want to make the most of the space you have, these genius kitchen layout ideas can help you maximize every inch of your kitchen.
1. Consider an L-shaped layout
An L-shaped kitchen layout can help maximize corner space and create an efficient work triangle.
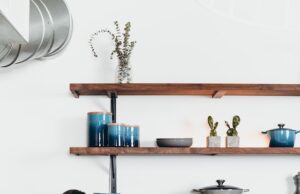
2. Install wall-mounted shelves
Utilize vertical space by installing wall-mounted shelves to store dishes, glasses, and cookware.
3. Use a kitchen island for extra storage
A kitchen island can provide additional storage space for pots, pans, and kitchen gadgets.
4. Opt for open shelving
Open shelving can make a small kitchen feel more open and airy while providing easy access to dishes and utensils.
5. Incorporate pull-out pantry cabinets
Pull-out pantry cabinets can make it easy to access canned goods, spices, and other pantry items without taking up valuable floor space.
6. Install under-cabinet lighting
Under-cabinet lighting can brighten up your kitchen workspace and make it easier to see while cooking.
7. Use a pegboard for hanging pots and utensils
A pegboard can be a stylish and functional way to store pots, pans, and cooking utensils while keeping them within easy reach.
8. Choose multipurpose furniture
Select furniture pieces that can serve multiple functions, such as a kitchen cart with built-in storage or a dining table with hidden compartments.
9. Create a designated prep area
Designate a specific area in your kitchen for food prep to keep the rest of the space clutter-free and organized.
10. Utilize the space above cabinets
Use the space above your cabinets to store baskets, decorative items, or extra kitchen supplies to free up storage space elsewhere.
1. Use Vertical Storage
Utilize tall cabinets or shelving units to make the most of vertical space in your kitchen. This will free up more floor space for moving around and working in the kitchen.
Example:
Check out IKEA’s selection of kitchen wall storage for some great vertical storage options.
2. Install a Kitchen Island with Storage
A kitchen island not only adds extra counter space for food prep but can also provide additional storage underneath for pots, pans, and other kitchen essentials.
Example:
For some inspiration, browse through Wayfair’s collection of kitchen islands with storage options.
3. Opt for Open Shelving
Open shelves can give your kitchen a more spacious feel compared to closed cabinets. They also make it easier to access frequently used items.
Example:
Find stylish open shelving solutions at Amazon.
4. Utilize Corner Cabinets
Corner cabinets often go unused, but there are plenty of creative ways to make use of this space, such as installing rotating shelves or pull-out drawers.
Example:
Explore the corner cabinet solutions available at Home Depot.
5. Add a Pull-Out Pantry
If you’re short on pantry space, consider installing a pull-out pantry cabinet next to your refrigerator or in a narrow gap between cabinets.
Example:
Check out the pull-out pantry options at The Container Store.
6. Incorporate Overhead Pot Racks
Hanging your pots and pans from a ceiling-mounted rack not only frees up cabinet space but also adds a decorative touch to your kitchen.
Example:
For a variety of styles and finishes, visit Wayfair for pot rack options.
7. Consider a Drop-Leaf Table
If you have a small kitchen, a drop-leaf table can provide extra dining space when needed and be folded down when not in use to save space.
Example:
Discover drop-leaf table options at Overstock.
8. Install Under-Cabinet Lighting
Illuminate your countertops and create a more spacious feel in your kitchen by adding under-cabinet lighting to brighten up dark corners and make tasks easier.
Example:
Explore the under-cabinet lighting options available at Lowe’s.
9. Use a Caddy or Lazy Susan in Cabinets
Keep your cabinets organized and maximize space by using caddies, lazy Susans, or pull-out shelves for items like spices, canned goods, or cleaning supplies.
Example:
Shop for cabinet organization solutions at The Container Store.
10. Create a Dedicated Coffee Station
If you’re a coffee lover, designate a corner of your kitchen as a coffee station with shelves or a cart to keep your coffee maker, mugs, and supplies organized.
Example:
Find coffee station essentials at Target.

Maximizing Space in Your Kitchen: Kitchen Layout Ideas
When it comes to designing your kitchen, the layout plays a crucial role in maximizing space and functionality. Here are some kitchen layout ideas to consider:
1. Galley Kitchen Layout
The galley kitchen layout features two parallel walls of cabinets and countertops, making it ideal for small spaces. This layout maximizes efficiency by providing a continuous work triangle between the sink, stove, and refrigerator.
2. L-Shaped Kitchen Layout
The L-shaped kitchen layout is perfect for open-concept homes and provides ample counter space and storage. This layout allows for flexibility in design and can easily accommodate a kitchen island or dining area.
3. U-Shaped Kitchen Layout
The U-shaped kitchen layout offers optimal storage and counter space by utilizing three walls. This layout is ideal for larger kitchens and provides plenty of room for multiple cooks to work simultaneously.
Consider your kitchen size, shape, and cooking habits when choosing a layout that suits your needs. For more ideas on kitchen layouts, check out this wiki page on kitchen layouts.

Frequently Asked Questions about Genius Kitchen Layout Ideas
1. What are some ways to maximize space in a small kitchen?
Some ways to maximize space in a small kitchen include installing shelving on walls, utilizing vertical storage solutions, and incorporating multi-functional furniture pieces.
2. How can I make my kitchen feel more spacious?
To make your kitchen feel more spacious, consider using light colors, incorporating mirrors to create the illusion of more space, and eliminating clutter by organizing and decluttering regularly.
3. What are some clever kitchen layout ideas for maximizing storage?
Some clever kitchen layout ideas for maximizing storage include adding pull-out pantry shelves, installing a kitchen island with built-in storage, and utilizing the space above cabinets for extra storage.
4. How can I create more counter space in my kitchen?
To create more counter space in your kitchen, consider adding a fold-down table or pull-out countertops, using wall-mounted shelves for storage instead of traditional cabinets, and incorporating a kitchen cart that can be moved around as needed.
5. What are some tips for designing a functional kitchen layout?
When designing a functional kitchen layout, consider the work triangle between the sink, stove, and refrigerator, ensure adequate lighting in work areas, and incorporate enough storage for all of your kitchen essentials.
6. How can I make the most of a small kitchen layout?
To make the most of a small kitchen layout, consider adding pegboards for hanging pots and pans, using magnetic knife strips to free up drawer space, and incorporating slim storage solutions like slide-out racks and under-cabinet shelves.
7. What are some creative ways to divide an open-concept kitchen and living space?
Some creative ways to divide an open-concept kitchen and living space include using sliding barn doors, incorporating a room divider with built-in storage, and adding a kitchen island with a breakfast bar that can also double as a room divider.
8. How can I incorporate smart technology into my kitchen layout?
To incorporate smart technology into your kitchen layout, consider adding smart appliances like refrigerators with touch screens, voice-controlled assistants, and automated lighting systems that can be controlled remotely.
9. What are some cost-effective ways to update my kitchen layout?
Some cost-effective ways to update your kitchen layout include painting cabinets, replacing hardware, adding new lighting fixtures, and incorporating removable wallpaper for a quick and easy refresh.
10. How can I make my kitchen layout more eco-friendly?
To make your kitchen layout more eco-friendly, consider using sustainable materials like bamboo or reclaimed wood for countertops and cabinets, incorporating energy-efficient appliances, and installing a water-saving faucet and filtration system.

1. Open Shelves
- Show off your glassware and crockery while freeing up cabinet space
2. Pull-Out Pantry
- Maximize storage space by using a pull-out pantry for easy access
3. Kitchen Island
- Add a kitchen island for extra prep space and storage
4. Wall-Mounted Racks
- Hang pots, pans, and utensils on wall-mounted racks to free up cabinet space
5. Corner Cabinets
- Utilize corner cabinets with swing-out shelves for easy access to items
6. Slide-Out Trash Bin
- Keep your kitchen tidy by hiding the trash bin in a slide-out cabinet
7. Overhead Storage
- Install overhead storage racks to store items not used frequently
8. Built-In Appliances
- Opt for built-in appliances to save counter space and create a streamlined look
9. Vertical Storage
- Utilize vertical space by adding shelves or pegboards for extra storage
10. Drawer Organizers
- Keep drawers neat and organized with drawer organizers for utensils and tools