


Contents
Pinterest-Worthy Kitchen Layout Ideas
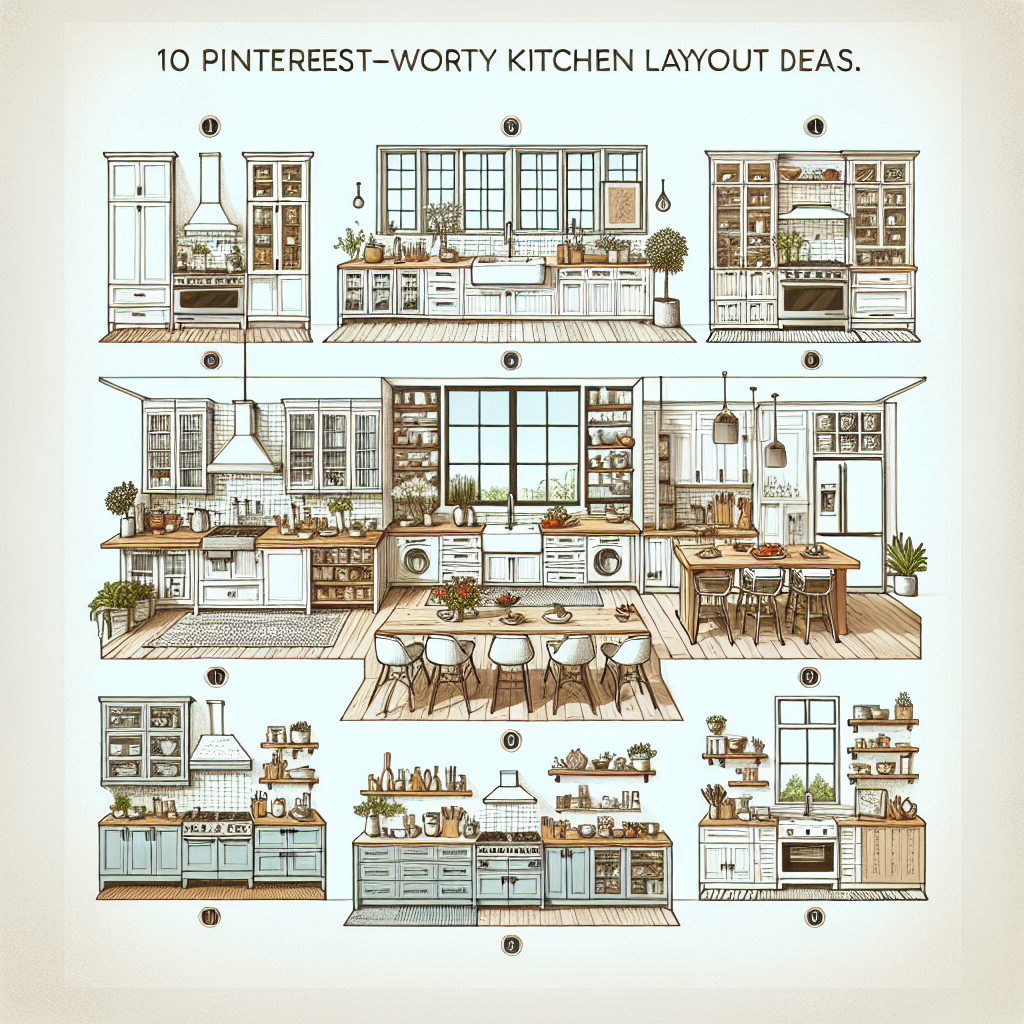
10 Inspiring Kitchen Layout Ideas
If you’re dreaming of a kitchen that not only reflects your personal style but also maximizes functionality, you’re in the right place! Here are 10 Pinterest-worthy kitchen layout ideas that will inspire your next redesign. From open-concept layouts that encourage social interaction to compact designs that make the most of small spaces, these ideas will transform your kitchen into a culinary paradise. Whether you’re a seasoned chef or a casual cook, these layouts will cater to your needs while keeping aesthetics at the forefront. Dive in and discover the perfect kitchen setup for your home!
1. Open Concept Kitchen
An open concept kitchen integrates the cooking space with the living area, promoting a sense of family togetherness. This layout is perfect for those who love to entertain.
Key Features
- Large kitchen islands for additional seating.
- Flow between adjacent rooms.
- Natural lighting through large windows.
Design Tips
Use a consistent color palette throughout to unify the space. You can check out more at The Spruce.
2. L-Shaped Kitchen
The L-shaped kitchen layout features two walls, creating an efficient cooking triangle. This design suits smaller spaces while offering plenty of storage and counter space.
Key Features
- Efficient workflow.
- Flexibility for additional seating or a dining area.
- Corner cabinets for maximum storage.
3. U-Shaped Kitchen
The U-shaped layout surrounds the cook with countertops on three sides, providing versatile cooking options. It’s an ideal choice for larger kitchens.
Key Features
- Ample counter space for multiple cooks.
- Enhanced storage solutions.
- Built-in appliances for a sleek look.
4. Galley Kitchen
Perfect for compact homes, the galley kitchen features cabinets and counters on two opposite walls, creating an efficient and straightforward workspace.
Key Features
- Efficient for single-cook households.
- Can make use of vertical space for storage.
- Ideal for narrow spaces.
Design Considerations
Use mirrors to enhance the sense of space. For more efficient tips, visit MyDomaine.
5. Island Kitchen
A kitchen island adds workspace and can double as a casual dining area. This layout is versatile and allows for social interactions while cooking.
Key Features
- Extra prep area and storage.
- Seating for quick meals or gatherings.
- Incorporates appliances like cooktops or sinks.
6. Peninsula Kitchen
Similar to an island kitchen, a peninsula connects to the wall, creating a partial barrier between spaces. It offers a cozy feel and enables interaction with guests.
Key Features
- Consistent flow of motion.
- Great for smaller homes.
- Provides a versatile workspace.
7. Farmhouse Kitchen
The farmhouse kitchen layout combines modern appliances with rustic charm, focusing on functionality and family comfort. It often includes a large central island.
Key Features
- Shaker-style cabinets.
- Open shelving for decoration.
- Large farmhouse sink.
8. Transitional Kitchen
The transitional kitchen combines traditional and contemporary elements, usually featuring clean lines and a neutral palette that accommodates various design styles.
Key Features
- A mix of traditional and modern fixtures.
- Neutral color schemes to create cohesion.
- Functional layout with an updated feel.
9. Minimalist Kitchen
Characterized by simplicity and functionality, a minimalist kitchen layout emphasizes decluttered surfaces and open spaces, making cooking a stress-free experience.
Key Features
- Clean lines and a limited color palette.
- Hidden storage solutions.
- Focus on essential elements.
10. Industrial Kitchen
The industrial kitchen style is characterized by raw materials, open spaces, and modern fixtures. It’s perfect for those who appreciate a contemporary, urban aesthetic.
Key Features
- Exposed ductwork and pipes.
- Metal and wood combination for cabinetry.
- Large pendant lighting fixtures.
Design Ideas
Incorporate vintage elements to enhance the industrial feel. Check out more details on Houzz.

Understanding Kitchen Layouts
When it comes to planning a functional kitchen, the layout is one of the most crucial elements. Different kitchen layouts cater to various cooking styles and preferences, impacting the efficiency and flow of the space.
The Work Triangle Concept
One popular principle in kitchen design is the work triangle. This concept focuses on optimizing the distance between the stove, refrigerator, and sink. By maintaining an efficient layout, you can streamline your cooking process and minimize movement.
Different Types of Kitchen Layouts
- U-Shaped Kitchen: Ideal for larger spaces, this layout allows for efficient movement and plenty of storage.
- L-Shaped Kitchen: Perfect for small to medium-sized kitchens, it promotes an open feel while providing ample workspace.
- Galley Kitchen: A narrow kitchen layout that maximizes efficiency in smaller areas.
- Island Kitchen: Adding an island can create more counter space and serve as a multifunctional hub.

FAQs about Pinterest-Worthy Kitchen Layout Ideas
1. What are the most popular kitchen layout styles?
Popular kitchen layout styles include the U-shaped, L-shaped, galley, island, and open concept designs. Each layout serves different functionalities and aesthetics.
2. How do I choose the right kitchen layout for my space?
Consider the size of your kitchen, the flow of movement, and how you use the space. Make sure to take your cooking habits into account when making your choice.
3. What is a U-shaped kitchen layout?
A U-shaped kitchen features three walls of cabinetry and appliances, forming a “U” shape. It provides ample storage and countertop space, making it highly functional.
4. What are the benefits of an L-shaped kitchen layout?
An L-shaped kitchen maximizes corner space, encouraging an open feel while allowing for a dining area or additional work surfaces. It’s great for small to medium-sized spaces.
5. Explain the galley kitchen layout
The galley kitchen layout consists of two parallel countertops with a walkway in between. It’s efficient for cooking but can feel narrow; optimizing space is key.
6. How do island kitchens enhance functionality?
Island kitchens add extra counter space, storage, and can serve as a dining area or prep zone, enhancing social interaction during cooking.
7. What should I consider for an open-concept kitchen?
When choosing an open-concept kitchen, consider how the kitchen integrates with living spaces, sound control, and traffic flow to ensure a seamless experience.
8. Can I customize these layouts to fit my needs?
Absolutely! You can customize layouts with personalized features, colors, finishes, and layouts to match your lifestyle and aesthetic preference.
9. What color schemes are popular for kitchen designs?
Popular color schemes include monochromatic palettes, warm neutrals, bold contrasts, and soft pastels. The choice often depends on the overall theme and ambiance you want to create.
10. Are there eco-friendly kitchen layout ideas?
Yes, eco-friendly layouts incorporate energy-efficient appliances, sustainable materials, and promote natural light. Consider designs that prioritize sustainability and functionality together.

1. Open Concept Kitchen
- Maximizes space and light.
- Encourages social interaction.
2. U-Shaped Layout
- Efficient work triangle for cooking.
- Lots of counter space for prep.
3. L-Shaped Kitchen
- Flexible design for small and large spaces.
- Can incorporate an island or dining area.
4. Galley Kitchen
- Great for narrow spaces.
- Maximizes kitchen efficiency.
5. Peninsula Kitchen
- Adds extra counter space.
- Creates a natural division between spaces.
6. Farmhouse Kitchen
- Warm and inviting with rustic elements.
- Functional layout with plenty of storage.
7. Minimalist Kitchen
- Focuses on simplicity and clean lines.
- Utilizes smart storage solutions.
8. Island Kitchen
- Central feature for cooking and socializing.
- Offers additional storage and prep space.
9. Vintage-style Kitchen
- Charming décor with retro appliances.
- Brings character to modern homes.
10. Contemporary Kitchen
- Sleek with high-end finishes.
- Emphasizes open space and functionality.