

Contents
5 Easy Kitchen Layout Tips to Maximise Your Space
Are you struggling with a cramped and cluttered kitchen? Don’t worry, you’re not alone. Many homeowners face the same issue but fortunately, there are some simple solutions to maximise your kitchen space. Here are five easy kitchen layout tips that can help:
- Choose the Right Cabinets: To maximise your storage space, select cabinets that go all the way up to the ceiling. This ensures that you have maximum storage space and no wasted areas.
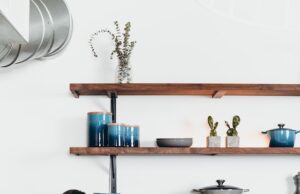
- Opt for Open Shelves: Instead of closed cabinets, consider installing open shelves. They create an illusion of space and are a great way to display your kitchenware and accessories.
- Invest in a Kitchen Island: A kitchen island can be a great addition to your kitchen as it provides additional storage and work space. Plus, it can also be used as a dining table or a breakfast bar.
- Make Use of Wall Space: When you’re short on counter space, make use of your walls. Install wall-mounted racks, hooks, and pegboards to keep your pots, pans, and other kitchen essentials organised and within reach.
- Keep it Minimal: A cluttered kitchen can make even the largest of spaces feel cramped. Keep things minimal by getting rid of anything you don’t use regularly, and investing in multi-purpose kitchen tools.
By following these tips, you can create a more functional and efficient kitchen that maximises your space. So, get started today!
Introduction
In today’s world, space is a luxury. When it comes to kitchen design, it’s all about making the most of the area you have available. After all, this room is the heart of the home, and it needs to accommodate cooking, dining, and entertaining while retaining its aesthetic appeal. The good news is that with the right layout, you can maximise your kitchen space without sacrificing style.
Tip 1 – Choose the right layout
The layout of your kitchen plays a crucial role in its overall functionality. The most common kitchen layouts are the U-shaped, L-shaped, and galley. If you have a large kitchen, the U-shaped or the L-shaped layout will work best. A small kitchen, on the other hand, would benefit from the galley layout. Additionally, the island layout is becoming increasingly popular as it offers a multifunctional space that can serve as a workspace, dining area, or storage solution.
Related link
Tip 2 – Invest in storage solutions
Smart storage solutions can help you make the most of your kitchen space. The key is to maximise every inch of available space. From pull-out cabinets and corner carousels to wall-mounted racks, there are plenty of high-tech solutions available that will help you optimise your kitchen’s storage potential. Open shelving is also a popular option as it adds an element of design to the room while also providing plenty of storage space.
Related link
https://www.housebeautiful.com/uk/renovate/kitchen/a20111629/smart-kitchen-storage-ideas/
Tip 3 – Use lighting to your advantage
Lighting is an essential aspect of kitchen design. Good lighting can make a big difference in how a space looks and feels. In the kitchen, it is crucial to have appropriate lighting to ensure safety when preparing food. To maximise the space, you can incorporate different types of lighting, such as task lighting under cabinets, accent lighting to highlight design features, and ambient lighting to create a warm and welcoming atmosphere.
Related link
https://www.elledecor.com/design-decorate/room-ideas/g31066071/kitchen-lighting-ideas/
Tip 4 – Choose the right appliances
Appliances play a fundamental role in the kitchen. Choosing the right appliances can help maximise space while also making the room more functional. Look for appliances that are scaled correctly for your space. Smaller appliances are perfect for small kitchens, while larger ones suit more prominent areas. Integrated appliances also help to save precious space while keeping your kitchen looking sleek and streamlined.
Related link
https://www.bhg.com/kitchen/remodeling/planning/kitchen-appliance-layout
Tip 5 – Keep it simple
When it comes to kitchen design, less is often more. Keep it simple and streamlined to create an uncluttered space that maximises your area. Avoid overcomplicating things, as this can make the room feel cramped and busy. Instead, opt for clean lines, minimal decor, and functional pieces that serve a purpose while also adding a touch of design.
Related link
https://www.architecturaldigest.com/story/small-kitchen-ideas
Conclusion
A well-designed kitchen is the heart of the home. With the right layout, storage solutions, lighting, appliances, and a simple approach, you can maximise your kitchen’s potential while also creating an attractive and functional space. Keep these tips in mind when designing your kitchen, and you’ll enjoy a space that reflects your style while also providing you with the necessary functionality.

Kitchen Planning Tips to Maximize Your Space
Tip 1: Consider an Open-plan Kitchen
One of the best ways to make the most of your kitchen space is to opt for an open-plan layout. This type of design creates an inviting atmosphere and allows natural light to flow throughout the entire space. Plus, removing walls and enhancing sightlines make the kitchen look and feel more spacious.
Tip 2: Invest in Good Lighting
Lighting is a crucial element of any kitchen, and you must consider the location and type of fixtures you will install. Recessed lighting is best for ambient illumination, and under-cabinet lighting is great for task lighting. Consider upgrading your light fixtures to modern, energy-efficient LED lights for a brighter, more cost-effective kitchen.
Tip 3: Maximize Storage Space
Smart storage is vital when it comes to kitchen planning. Consider using a combination of open shelving, cabinetry, and drawers to make the most of your space. Pull-out cabinets, lazy susans, and tilt-out trays are some excellent options to maximize your kitchen’s storage space.
Tip 4: Keep an Eye on the Triangle
The kitchen triangle – the distance between the sink, stove, and refrigerator – is an essential factor in kitchen planning. Arrange these three elements in a way that makes it easy to move between them, and you will have a functional and efficient kitchen.
Tip 5: Choose Durable and Easy-to-Clean Surfaces
Kitchen surfaces are subject to a lot of wear and tear, so make sure you choose durable and easy-to-clean materials like granite, quartz, or stainless steel. These materials are resilient and can withstand the rigors of everyday use, making your kitchen look and feel great for years to come.
If you need more information on kitchen planning, check out the Kitchen Design page on Wikipedia.

FAQs: 5 Easy Kitchen Layout Tips to Maximise Your Space
1. What are some common kitchen layout mistakes?
Common mistakes include not utilising corners and not leaving enough space between appliances and cabinets.
2. How can I make use of corners?
Install corner cabinets with pull-out shelves or a lazy susan to maximise storage and accessibility.
3. What is the ideal work triangle?
The ideal work triangle is the imaginary line drawn between the refrigerator, sink, and stove. This should form a triangle with each side measuring between 4-9 feet. This helps with workflow and efficiency in the kitchen.
4. How can I make use of vertical space?
Install ceiling-height cabinets or open shelving to utilise vertical space for additional storage.
5. Is it important to have a clear countertop?
Yes, having a clear countertop will make your kitchen appear more spacious and organised. Keep only essentials on the countertop and store other items in cabinets or drawers.

5 Easy Kitchen Layout Tips to Maximise Your Space
- 1. Use Vertical Space: Hang pots, pans and utensils on the walls, invest in shelves and use hooks to store items.
- 2. Create a Work Triangle: Keep your fridge, sink and stove in close proximity to save time and effort when cooking.
- 3. Utilise Corners: Install corner cabinets, use lazy susans, or add pull-out drawers to utilise every inch.
- 4. Install Multipurpose Island: Add a countertop island with storage to increase workspace and eliminate the need for a separate dining table.
- 5. Minimize Clutter: Use a minimalist approach to decor, remove unnecessary appliances and gadgets, and organise your kitchen with storage solutions.